

T40 VISTA
USD
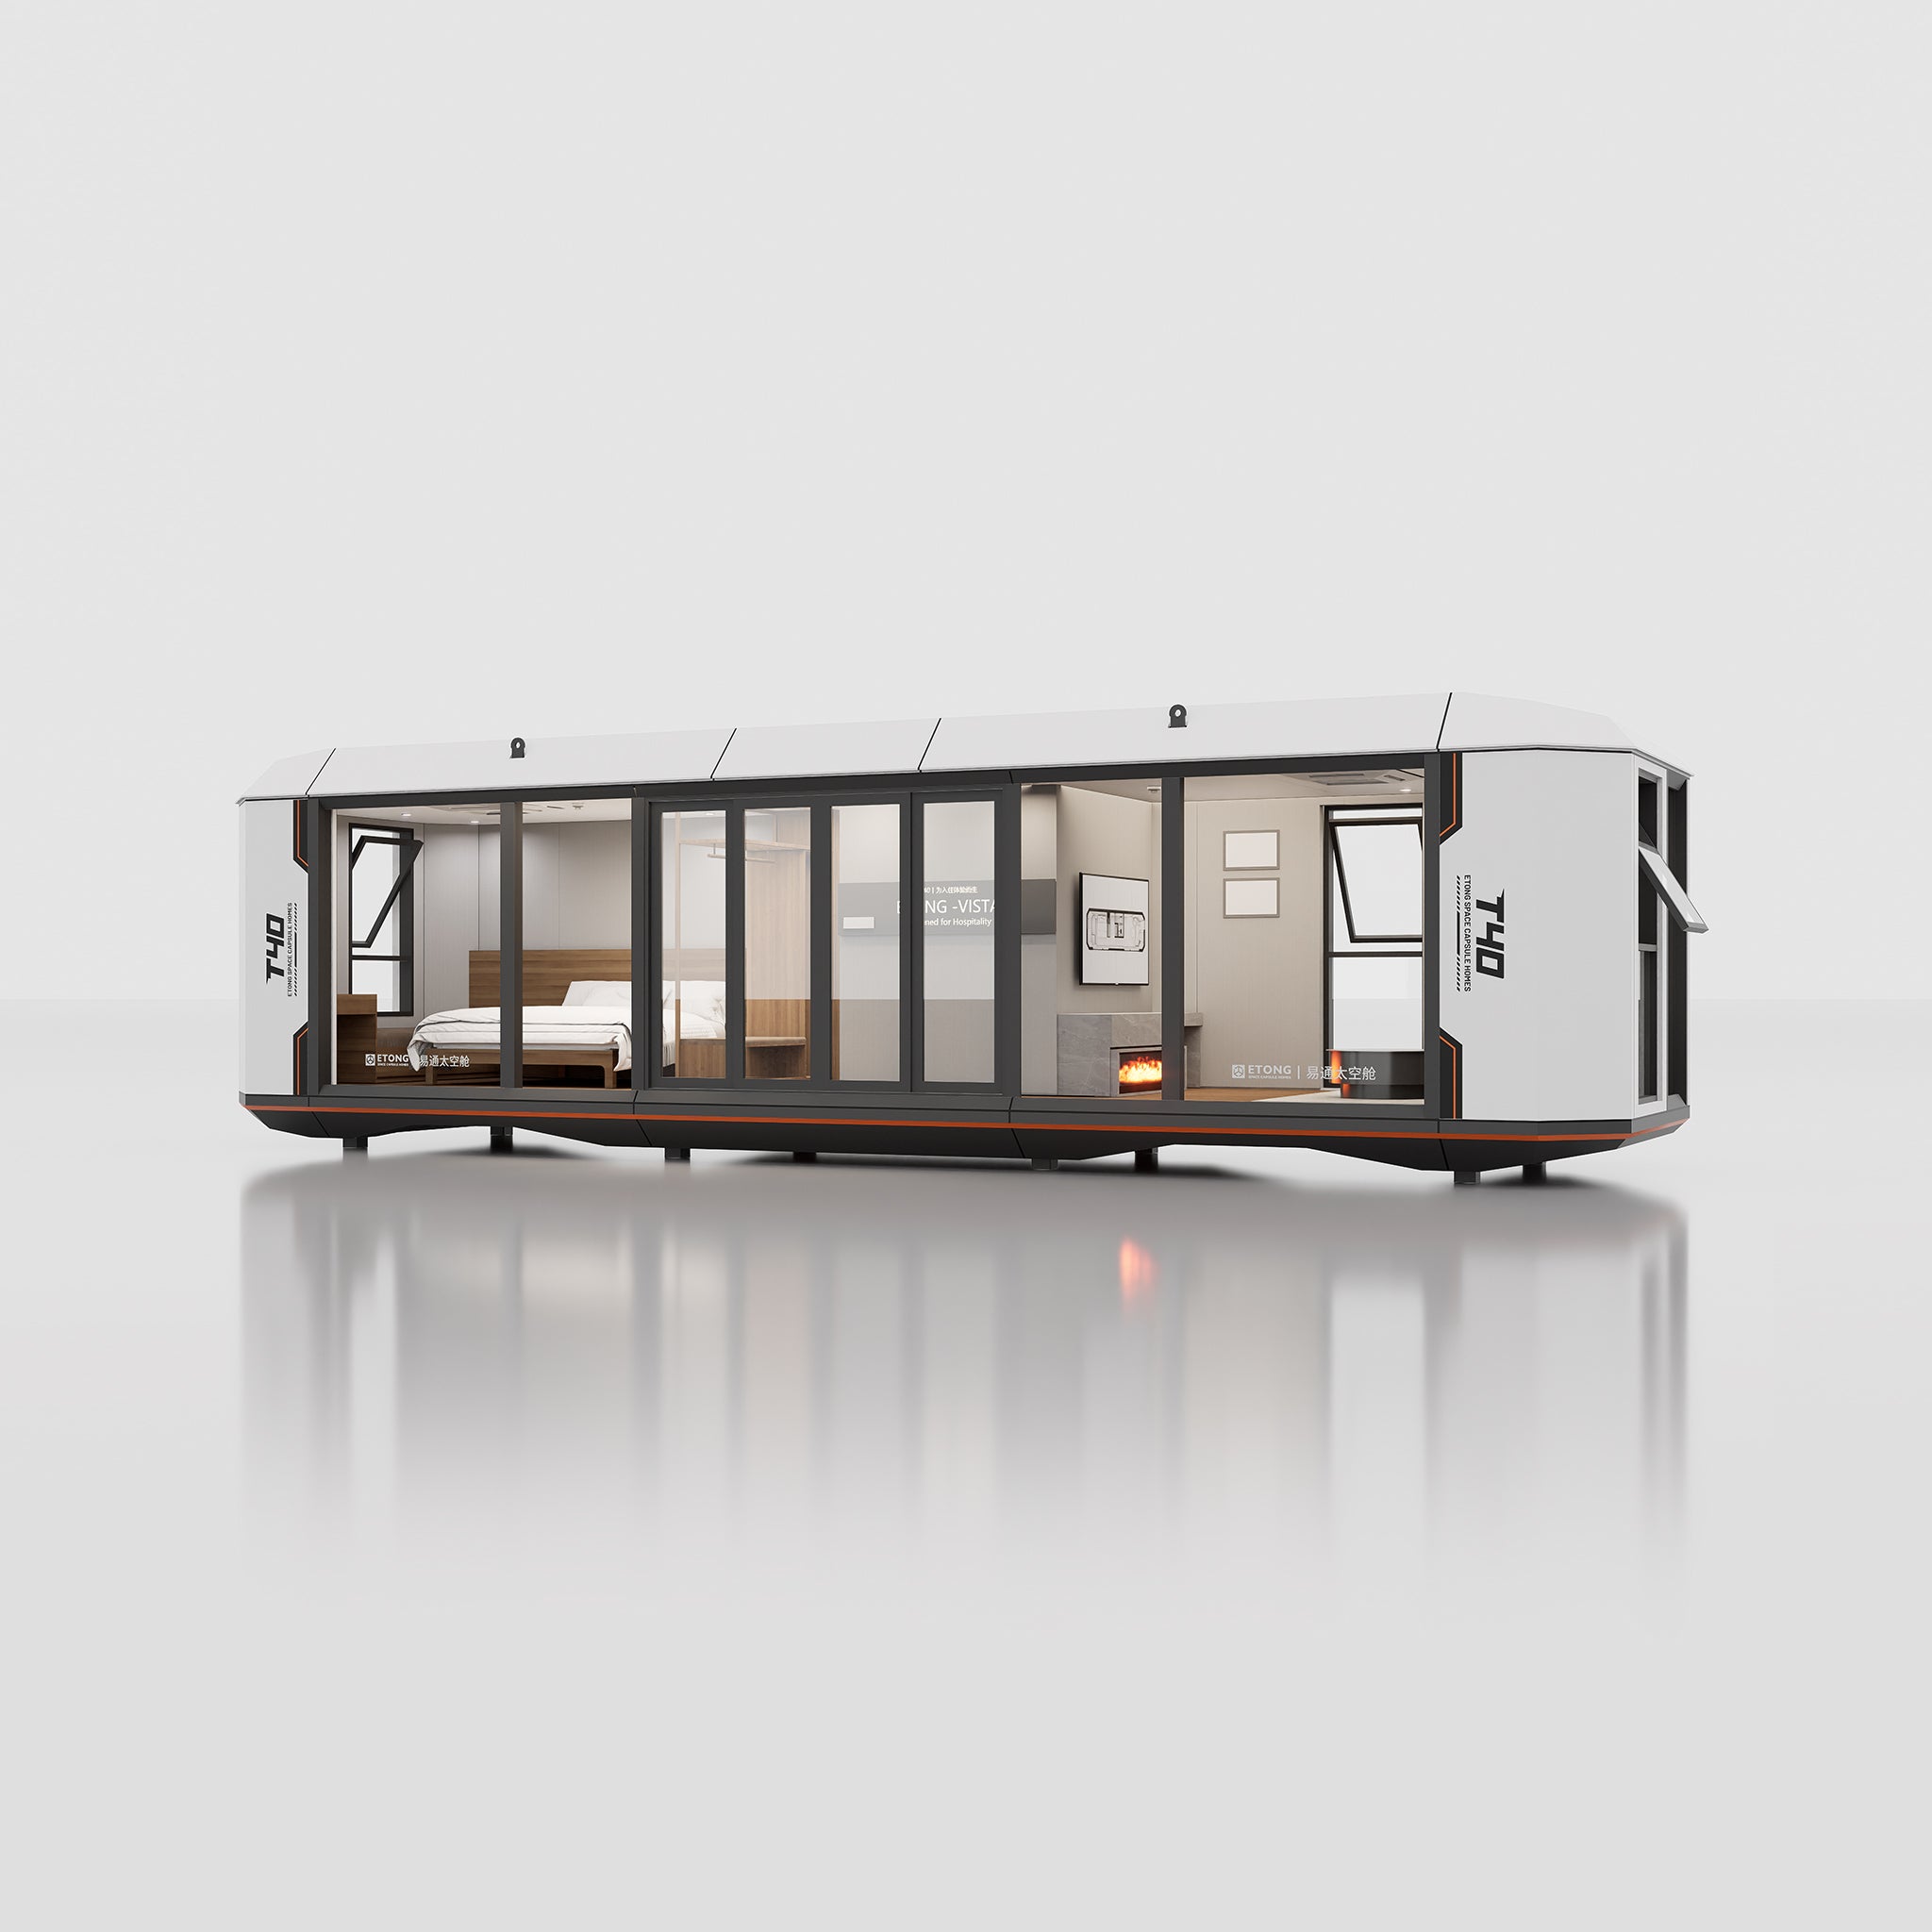
A view-first short-stay layout. Net interior area: 31.83 m² (343 sq ft).
MODEL AT A GLANCE
- Floor area
- 38.88 m² 419 ft² approx.
- Layout / use
- View-focused guest layout
Configuration & options
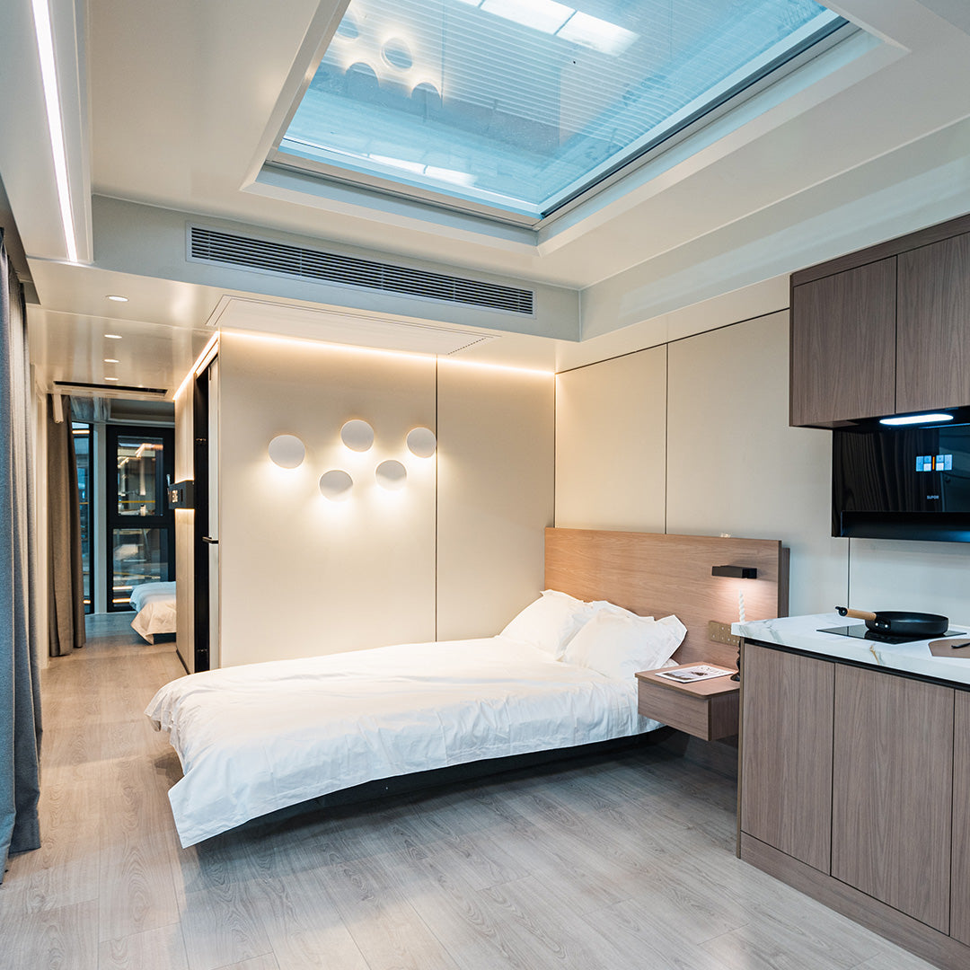
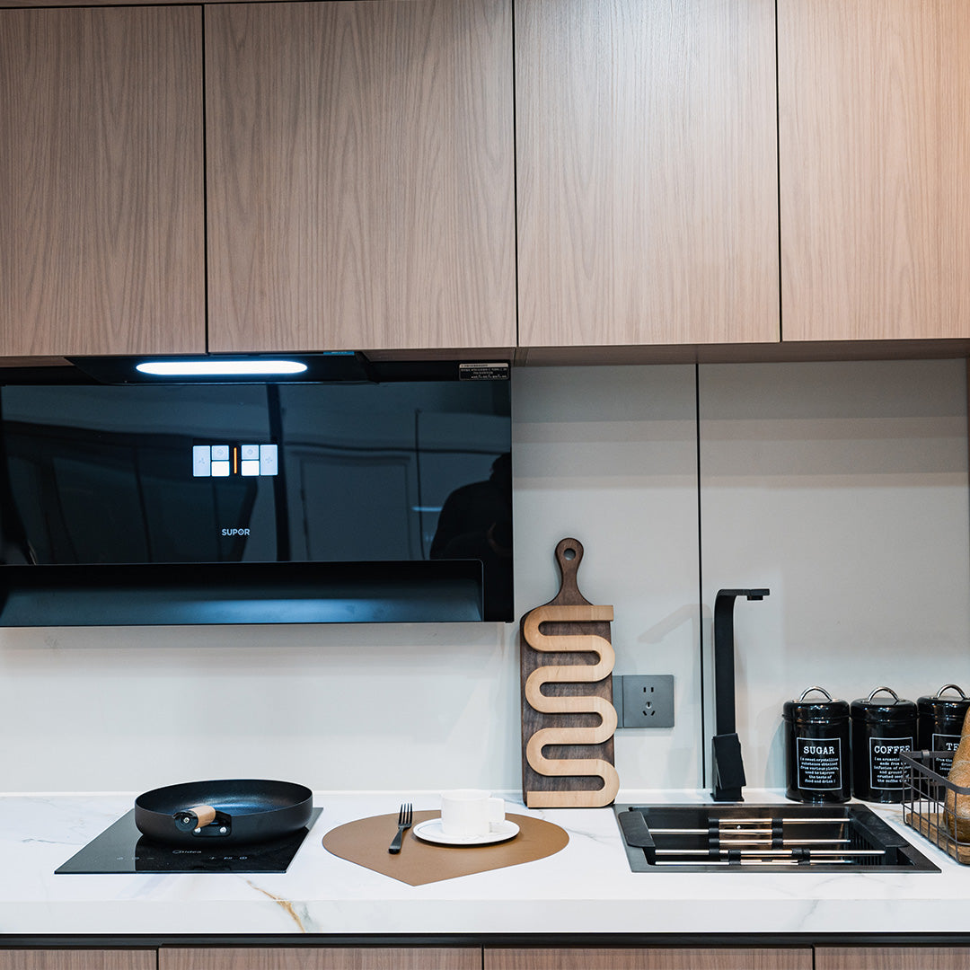
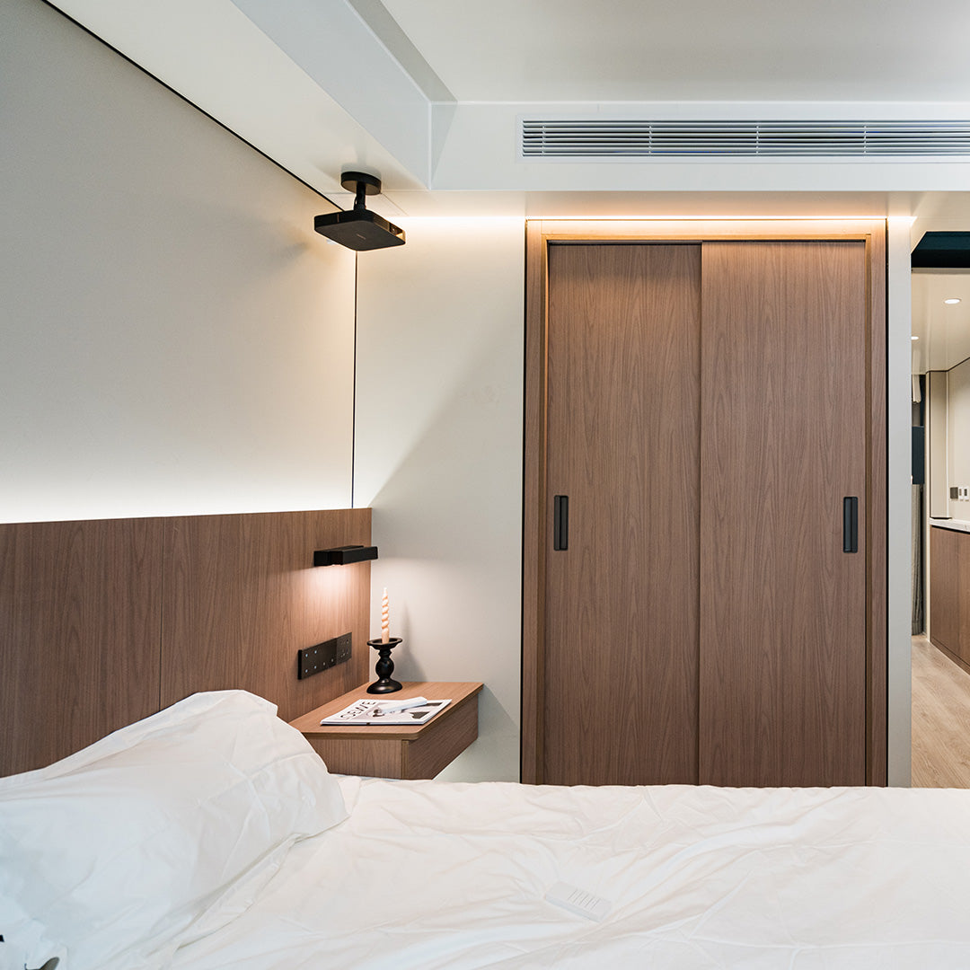
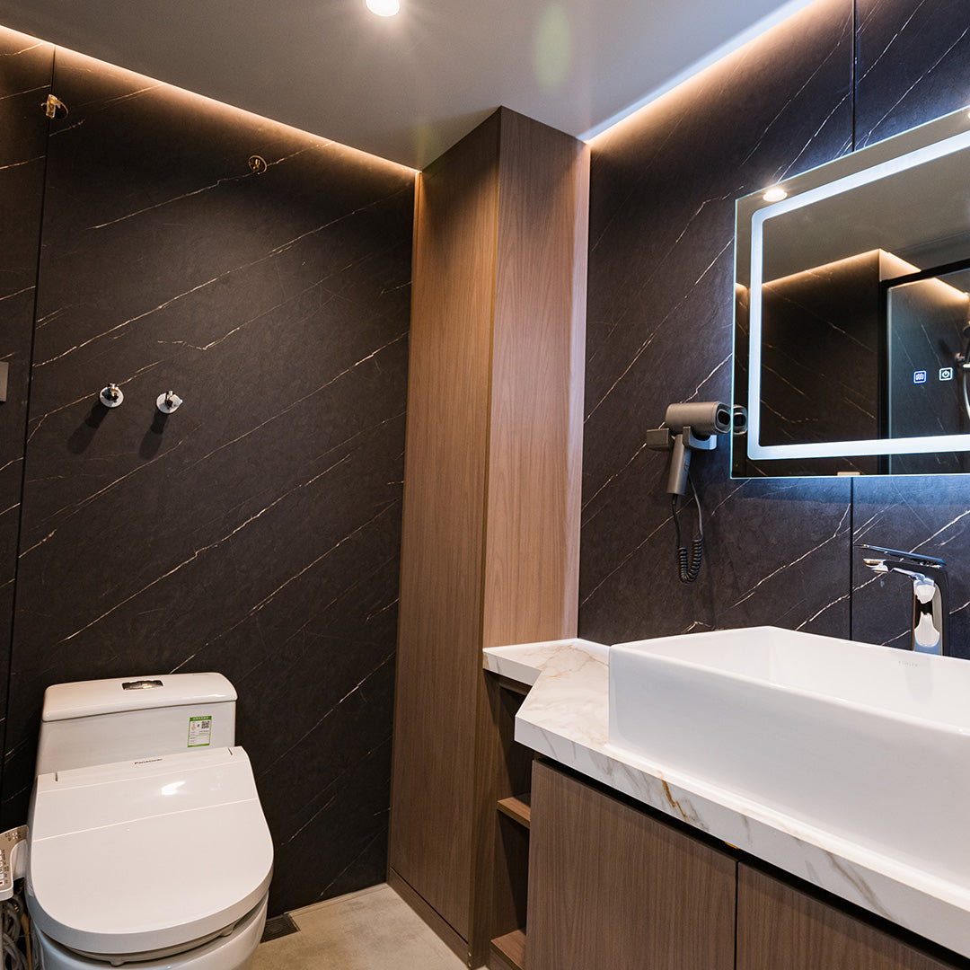
Request the T40 VISTA specification to confirm finishes, bathroom and kitchen arrangements, equipment and available options. Images illustrate the model and do not define the included equipment.
Delivery & site planning
Tell us the destination and delivery access. Transport, supports, utility connections and installation are reviewed for each project; local requirements also need to be confirmed.
Download model guide (PDF) · 6 pages
T40 VISTA · 38.88 m²Enquire →